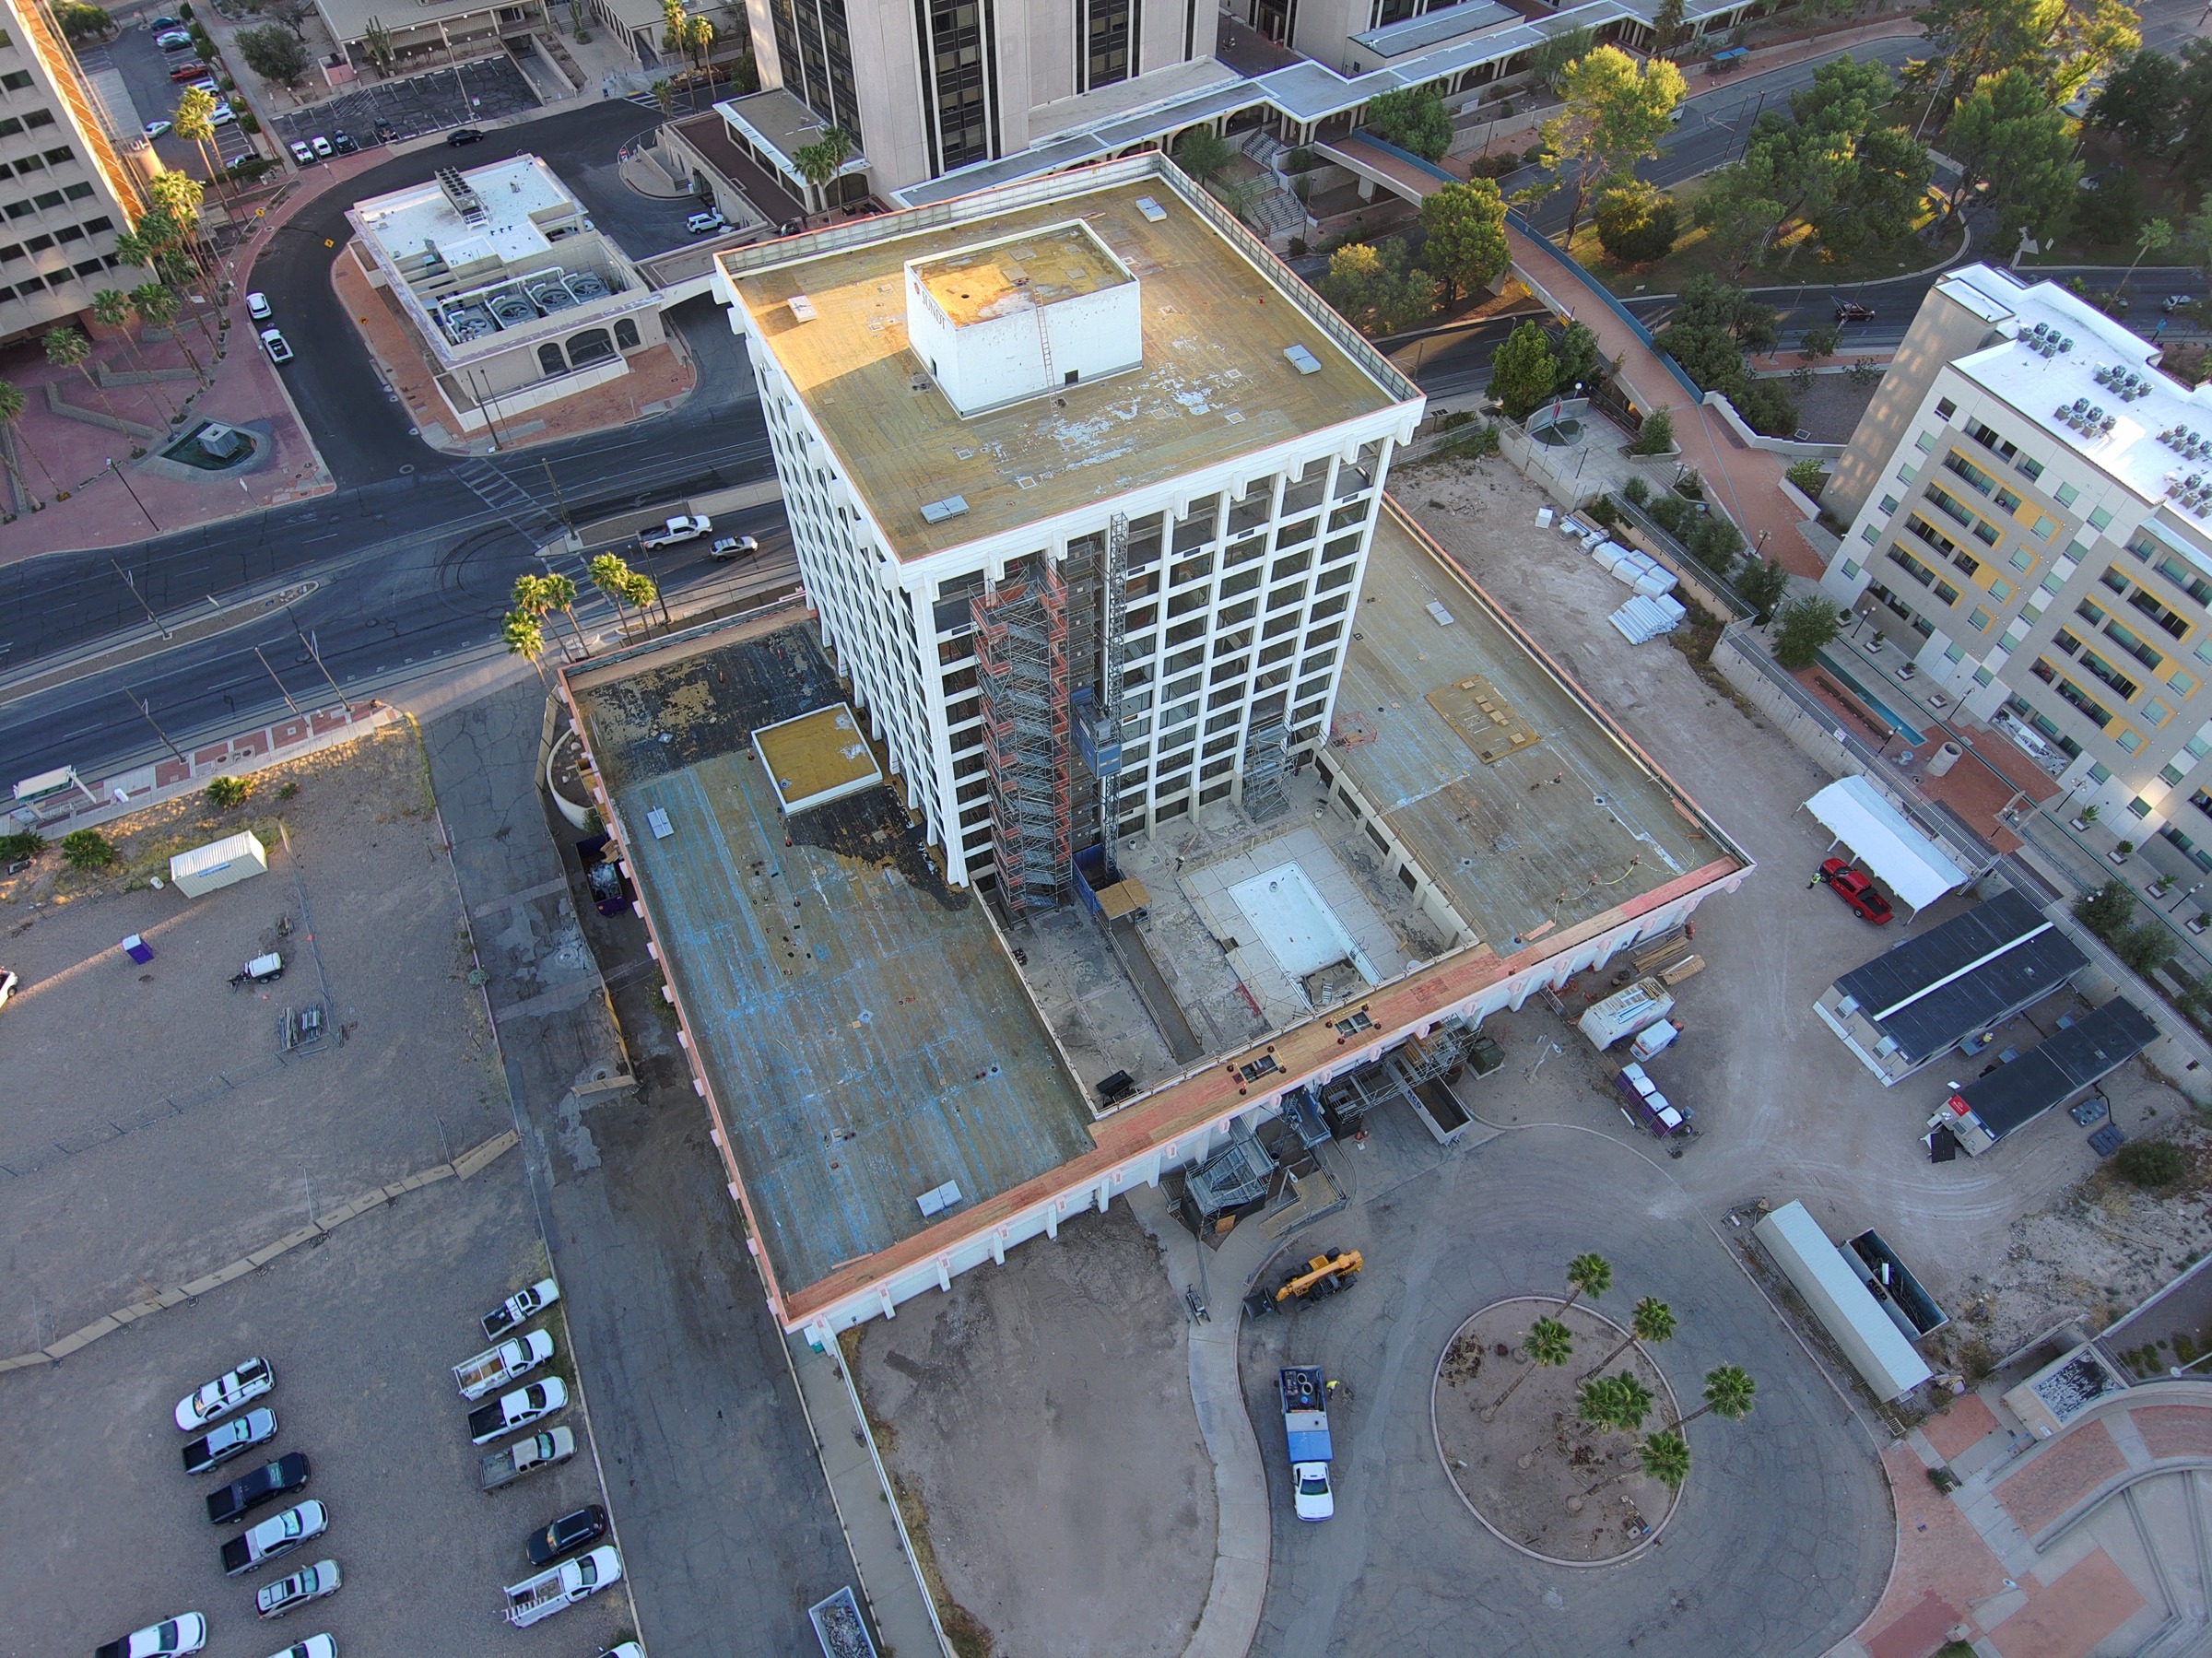
Features & Highlights
- Hotel renovation of 291 guestrooms and amenities for Hyatt Regency brand.
- Significant infrastructure and building systems upgrades to improve long-term performance, accessibility and energy efficiency.
- Utilizing laser scanning, X-ray technology, and 360-degree jobsite documentation.
Project Overview
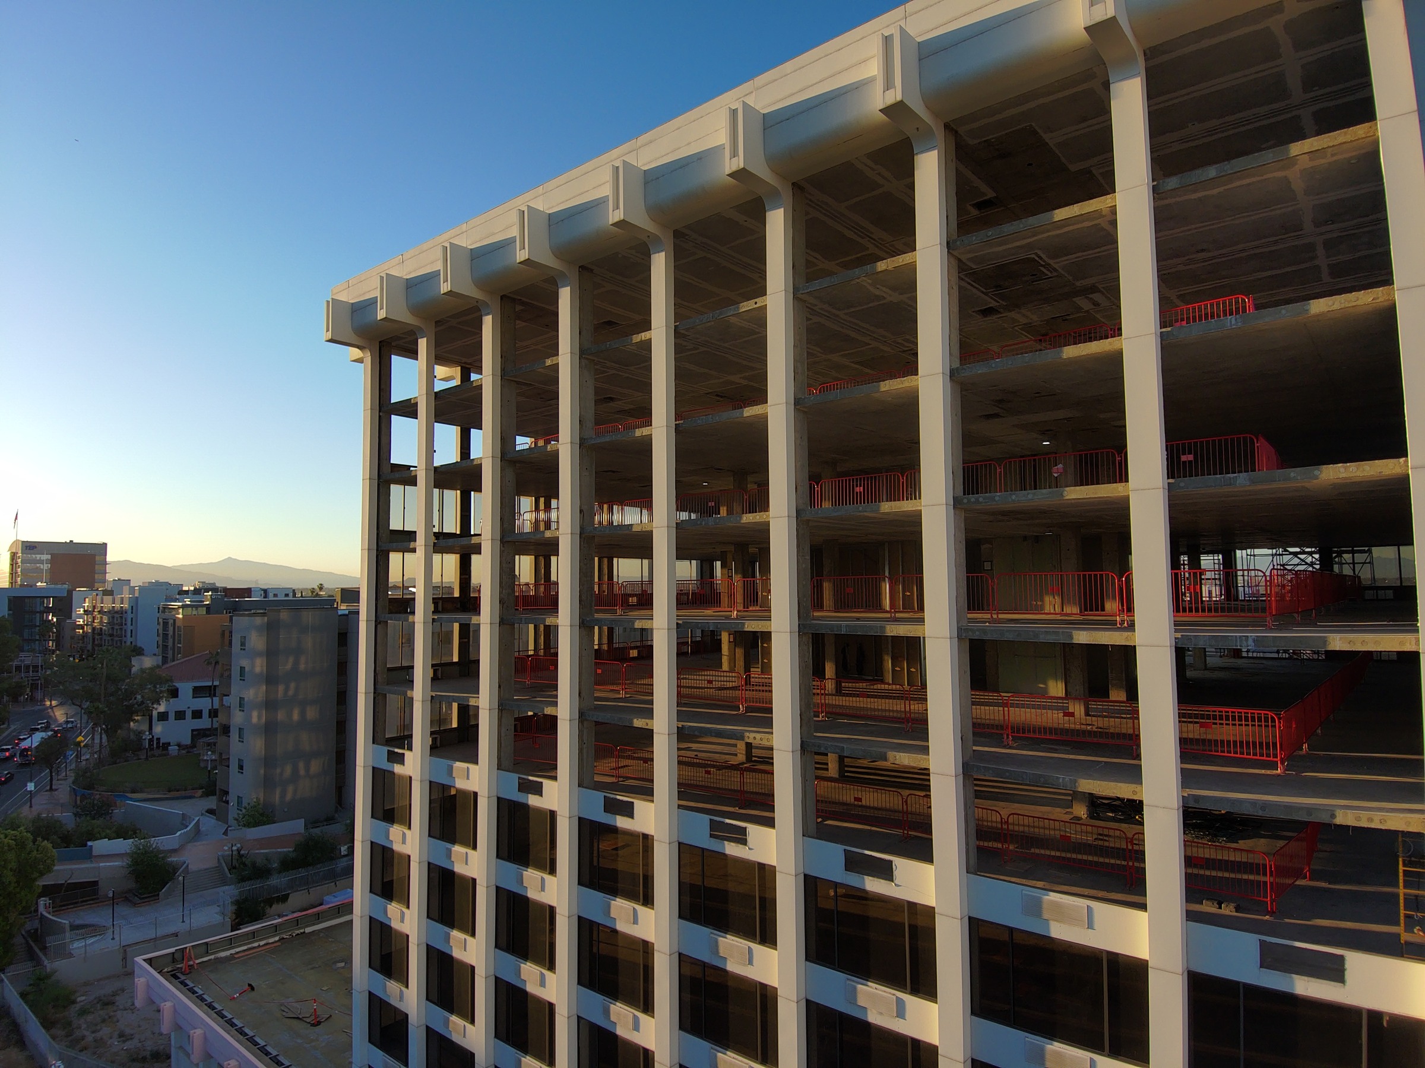
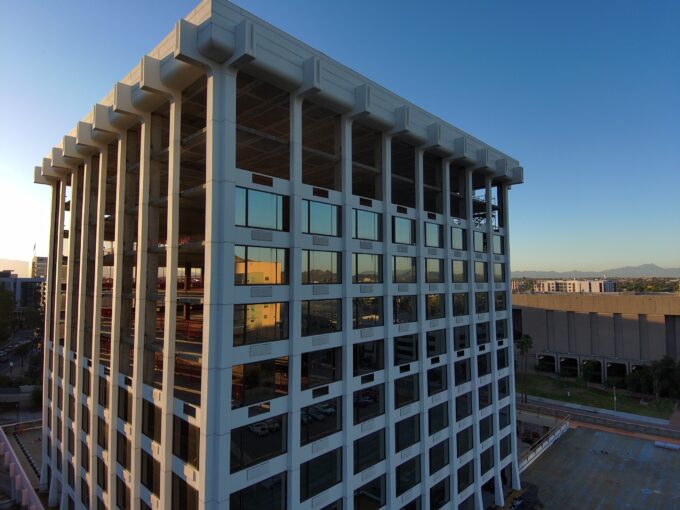
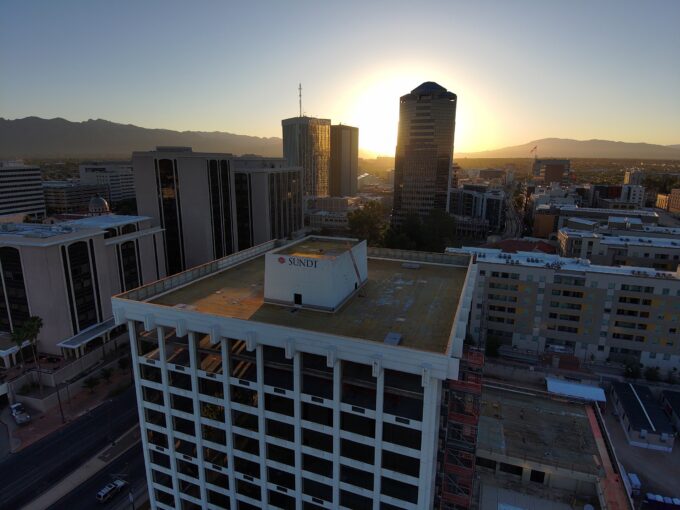
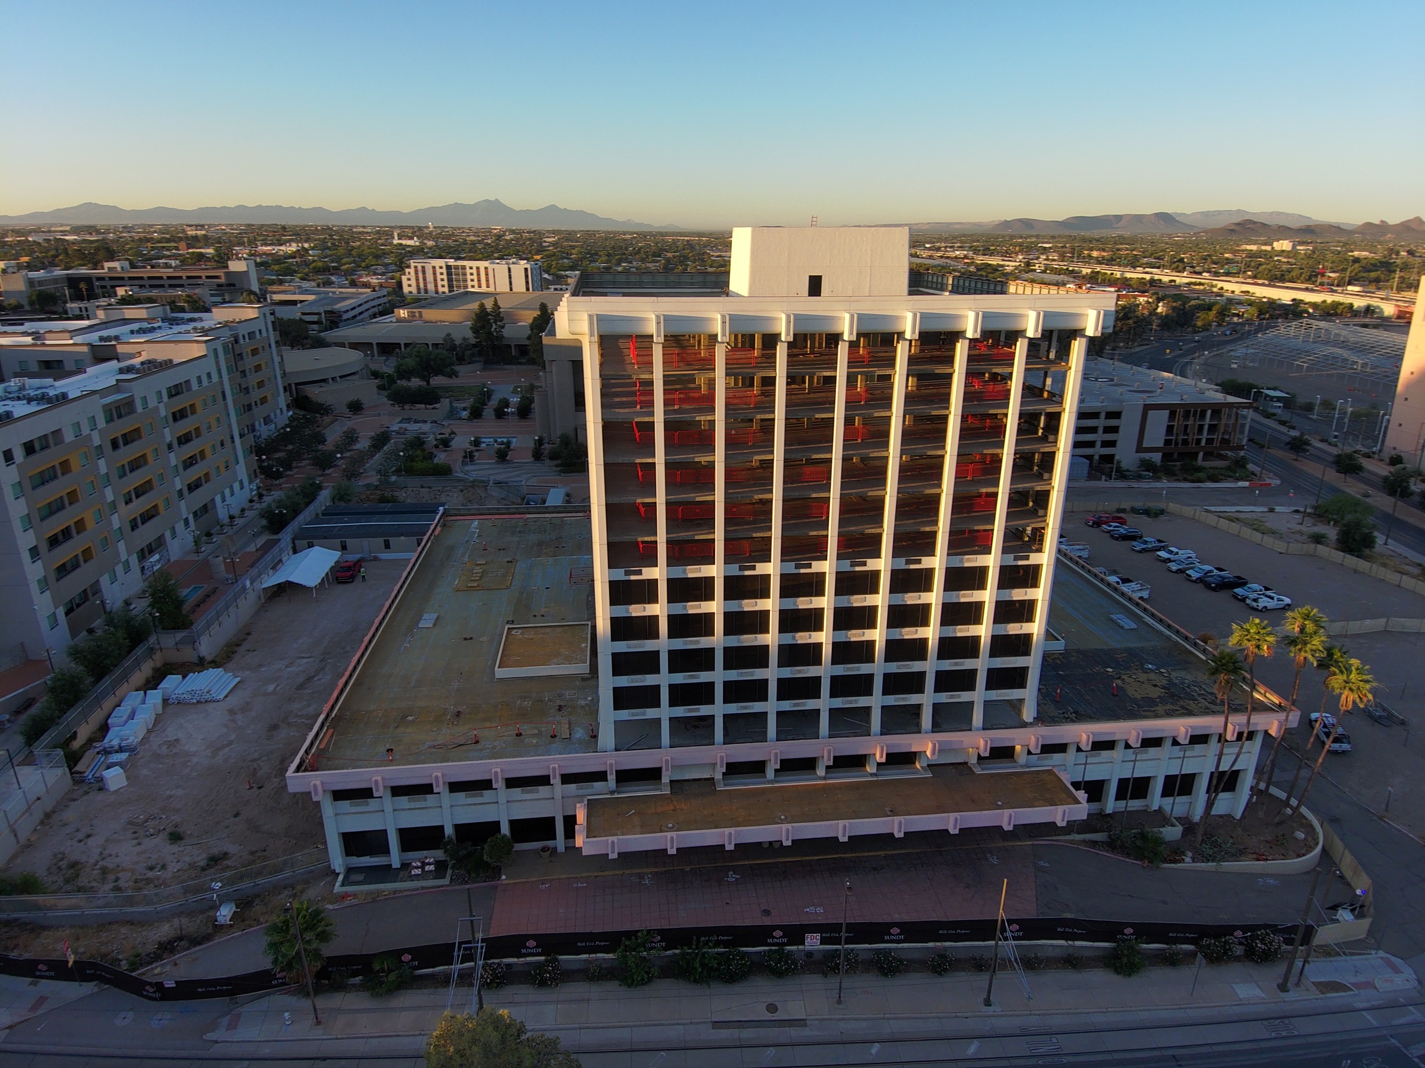
Located in downtown Tucson, this comprehensive renovation will transform the long-vacant former Hotel Arizona into the Hyatt Regency Tucson Convention Center while respecting the building’s history and original character. The project scope includes 291 guestrooms, new dining venues, a fitness center and spa, more than 20,000 square feet of meeting and event space, and significant upgrades to the building’s infrastructure and systems.
The building first opened its doors in 1973 as the Braniff Place Hotel. Today, the more than 50-year-old structure presents unique challenges for the project team. With limited original as-built documentation, the team is using laser scanning technology to capture existing conditions and develop an accurate record of the building.
Combined with X-ray technology, laser scanning helps the team investigate the existing post-tensioned concrete structure and identify concealed conditions before renovations proceed. OpenSpace 360-degree jobsite documentation provides a visual record of the building as work progresses, allowing for existing conditions and construction progress to be referenced throughout the renovation.
Once complete, the project will restore the property as a premier hospitality destination and will support the ongoing revitalization of downtown Tucson.